

Standard
Your real room, not a shoebox
Nine room shapes, from asymmetric attics to free polygons, with beams, risers and a space open onto the living room. The calculation starts from the room as it is.

HTM designs your room in its real shape, compares your acoustic choices before any building work, sets your measurements against its calculation and delivers the documentation, sound and picture. Here are its features in pictures, grouped by area, then the complete list, block by block, with what is free and what is Pro.
Nine room shapes, from asymmetric attics to free polygons, with beams, risers and a space open onto the living room. The calculation starts from the room as it is.

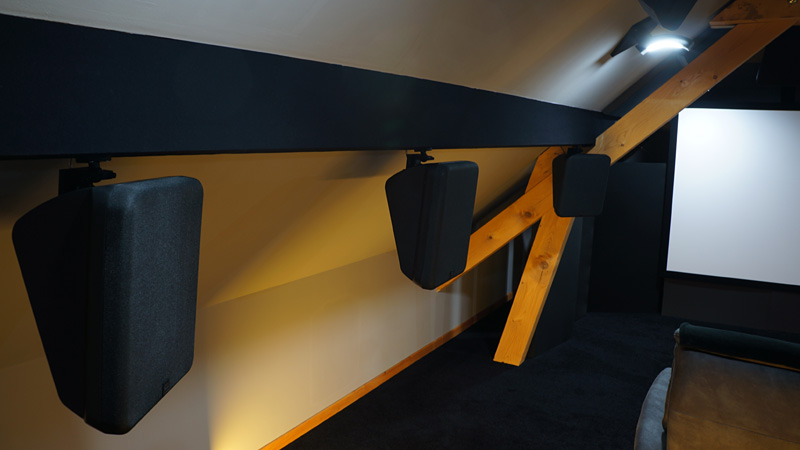
Placement follows the slope, the polygon and the beam. The channels you declare are what counts, and HTM shows their compatibility with Dolby Atmos, DTS:X Pro and Auro-3D.

A stereo pair next to a multichannel system, in a listening room as in a living room. Both are drawn, and the active one is chosen in one click.

Throw ratio, zoom and lens shift: gauges tell you whether the unit fills the screen from the planned position, before you buy.

The shape first, including a soffit running all around, then a height per level, counted in the room volume.

Rows are drawn as arcs, every seat at the same distance from the screen, risers included.
Estimates to help you choose between options, to be confirmed by measurement.

The bass response estimated seat by seat, and the spread between seats.

Reverberation time per octave band, before and after treatment, ranked room modes and first reflections.

Wool, air gap, membrane, perforated facing: every build-up is calculated, not looked up in a table, and the prioritised plan adds no absorption where the room is already too dead.

Ranked candidate positions, and a compromise flagged when the room does not let the subwoofers sit a metre apart.

Speaker by speaker, in section and in plan: the frequency notched out by the reflection off the wall behind.

What you measured set against HTM's calculation, band by band. When a measurement exists, it takes precedence over the calculation.

REW's native .mdat and Audyssey projects import directly: waterfall, measured RT60, group delay and settings to check.

Your ColorHCFR measurements imported, with their verdicts. With Pro, guided steps from SDR to HDR, the CIE diagram and the actions to take.

What to fix first, the placement conformity verdicts and the angles table.

A summary PDF in Standard. With Pro, the complete report: chapters of your choice, a cover page in your name, the detailed RP22 grid and the cabling plan.

Drone, arrival through the door, seat tour, stage and screening: the room shown closed, cut away on the camera side, from every angle.

The tour exported as MP4, landscape or vertical, with a title card and your firm's logo, ready to send to your client.

On a computer, HTM connects to your AI assistant through a local connector that sends nothing elsewhere. It describes the room in HTM, has it checked and shows it to you from above. With Pro, it also gets HTM's acoustic calculations.
Read the guide →
French or English, dark or light theme, metric or imperial units, and a 3D level of detail that keeps it smooth.

Windows, macOS, Linux and Android, the same application. No account: your plans and measurements stay on your device.
Dress your model with real products and choose the finish: the 3D room becomes a faithful picture of what you are about to build.

A theme dresses the room in one click, risers, LEDs and fixtures included, without changing anything in the acoustics or the placement.

Strips, light outline, zigzag ribbons, star ceiling, wall lights, spots, riser LEDs: set the mood, from the most sober to the most graphic.

Floorstanders, bookshelf, on-wall, horn and subwoofer models, stage and studio speakers, each with its finish.

Cinema seats and recliners, sofas, bookcases and AV furniture, and projectors at their real size.

The view behind the glass doors is set in the Room panel, Walls.

Truss and rings suspended above the seats, with their stage lights, placed from the Room panel.
What changes from one version to the next is in the release notes.
Everything the application can do, grouped in large blocks. Pro includes all of Standard, the stars mark what it adds. The line is simple: designing is free, acoustic analysis and treatment are entirely Pro. Click a title to fold it.
Standard is for designing the room. Pro adds the whole acoustic analysis and treatment, per-seat analyses and deliverables to hand to your installer.
The whole design workshop, with no account and no time limit: describe the room, place the speakers, import your measurements.
Standard, augmented with the whole acoustic analysis: prediction, treatment, per-seat analyses and deliverables to hand to your installer. Built to go to the bottom of things and document a job.
Sales are not open yet: the current beta remains fully usable.
By purchasing, you accept the Terms of Sale and the licence. See the refund policy.
Our rule: designing your room is free, the acoustic analysis (prediction, treatment, per-seat analyses and deliverables) is Pro. Standard lets you draw the room, place the speakers and import your measurements. Pro is for those who want to know how the room will sound and what to treat in it, or to document an installer's job.
Going Pro will also mean shaping what comes next: improvement ideas from Pro users are reviewed as a priority on our roadmap, when we find them relevant.
After a simple activation, Pro runs entirely offline: no account, and your data never leaves your machine.
Windows, macOS, Linux and Android. Install, open, design. Pro will unlock inside the same application, with no reinstall.